

A luxury kitchen feature once reserved for multimillion-dollar estates is appearing in suburban Burlington homes with surprising frequency in 2026, and it’s changing how architects and designers approach kitchen functionality in the Greater Toronto Area. The scullery — a secondary prep space hidden from the main kitchen — is no longer exotic. It’s becoming a practical solution to a problem that open-concept living created and that homeowners are finally addressing head-on.
The open kitchen concept that dominated residential design for the past fifteen years created beautiful, flowing spaces that worked well for entertaining and family gatherings. What it didn’t solve was the mess. When your kitchen is the visual centerpiece of your main living area, clutter from meal prep, dirty dishes, and storage overflow becomes constantly visible. For homeowners who value that photo-ready aesthetic but need functional space to cook and clean, the scullery offers a practical compromise.
According to design analysis from Altevita, as open-concept kitchens remain popular, homeowners increasingly want their main kitchen to look photo-ready at all times, which has driven demand for secondary prep spaces that handle the mess. That dynamic is particularly pronounced in Burlington, where homes often feature open plans but moderate square footage that makes spatial trade-offs necessary.
What makes the 2026 scullery trend different from earlier iterations is scale and budget. These aren’t 300-square-foot catering kitchens with commercial-grade appliances. They’re 80-120 square foot utility spaces carved from adjacent dining rooms, converted mudrooms, or reclaimed laundry areas. The investment is significant — often $40,000-$60,000 for a proper implementation — but it’s within reach for mid-range custom kitchen renovation Burlington projects rather than being exclusive to luxury budgets.
The functional benefits are driving adoption beyond aesthetic considerations. A scullery provides dedicated space for small appliances that clutter countertops, messy prep work that generates scraps and spills, and dish storage that doesn’t fit in the main kitchen. It also creates a second sink and additional refrigeration that reduces congestion in the primary workspace during meal preparation. For families who cook frequently, those practical advantages justify the space reallocation and cost investment.
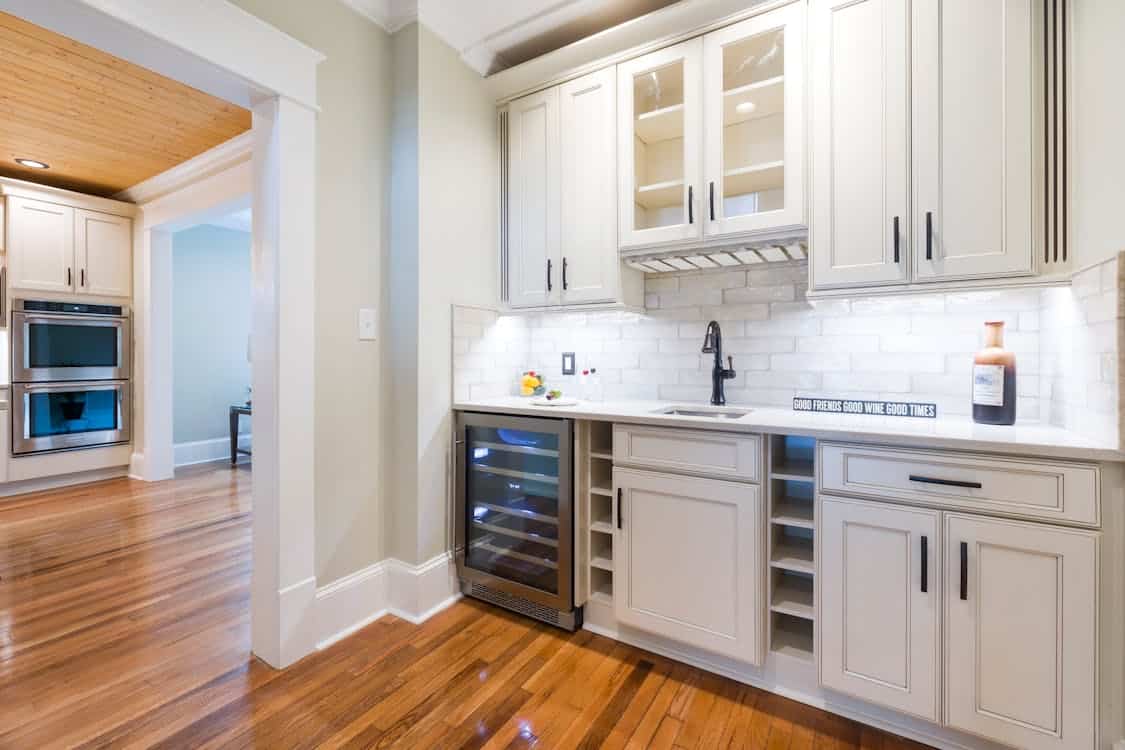
The design challenge is integration. A scullery works best when it’s directly adjacent to the main kitchen with a wide pass-through or pocket door that allows easy movement between spaces while maintaining visual separation.
In existing homes, that often requires eliminating a formal dining room or reconfiguring adjacent spaces in ways that impact the home’s overall flow. Not every layout accommodates a scullery without compromising something else, which is why designers emphasize the importance of thorough spatial planning before committing to the concept.
Real estate implications are also emerging. Homes with well-executed scullery spaces are commanding premiums in competitive markets, but poorly planned implementations that reduce main-floor livability or create awkward traffic patterns can actually hurt resale value. The difference comes down to design quality and whether the scullery feels like a purposeful enhancement or a forced afterthought. Professional design input is critical for getting that balance right.
The trend is particularly relevant for Burlington’s housing stock, which includes many 1990s and early 2000s builds with formal dining rooms that see limited use in contemporary family life. Converting that underutilized square footage into a functional scullery makes economic and practical sense, particularly for households where both adults work from home and the kitchen serves multiple purposes throughout the day. The traditional “formal dining 12 times a year” space becomes “functional prep and storage 365 days a year” space, which better aligns with how people actually live.
Cost justification remains the main barrier to broader adoption. For the same $50,000 investment, homeowners could upgrade appliances, install premium countertops, or expand the main kitchen footprint. Choosing a scullery means prioritizing organizational function over visible upgrades, which requires a different mindset about what constitutes value in a kitchen renovation. Contractors report that couples often disagree on this tradeoff, with one partner prioritizing aesthetics and the other emphasizing functionality.
Looking ahead, the scullery trend is likely to continue expanding into mid-market renovations as more homeowners experience the spaces in friends’ homes and recognize the practical benefits. What started as a luxury amenity is becoming an aspirational standard for households that cook regularly and value kitchen organization. For designers and contractors working in markets like Burlington, understanding scullery design principles and being able to execute them within moderate budgets is quickly becoming a competitive differentiator.
The broader implication is that kitchen design is fragmenting into zones with different purposes and visibility levels. The main kitchen becomes a display space optimized for aesthetics and casual use, while the scullery handles serious cooking, cleanup, and storage. That division of labor creates better functionality overall, but it requires rethinking how kitchen spaces are planned, budgeted, and integrated into the home’s overall layout.
For homeowners planning major renovations in the next few years, evaluating whether a scullery makes sense for their specific needs and available space is becoming a standard part of the design process.







Leave a Comment